
Is it necessary to draw internal walls?
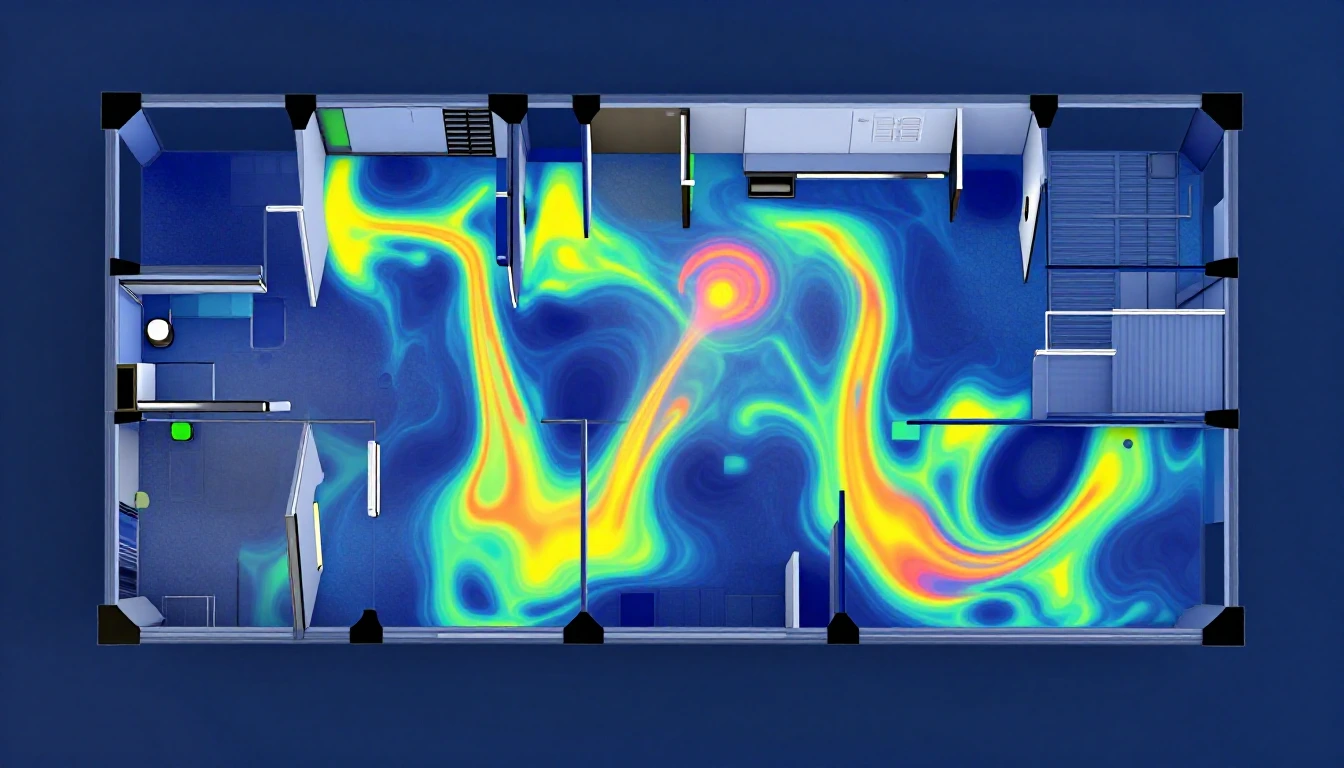
Most planning tools require users to manually draw internal walls and assign materials to them.
In reality, this approach is:
- Time-consuming
- Often inaccurate (you rarely know exact wall materials or thickness)
- Misleading, it can only give you a guide as to the coverage as the signal bounces off solid walls etc.
How does our approach differ?
Our planning method takes a more practical and realistic approach.
We assume:
- Internal walls significantly block signal
- Signal primarily propagates through openings such as doors and corridors
- Reflections and scattering play a major role in real environments.
Instead of modelling uncertain wall properties, we ensure that the antennas are positioned within 15ft of the doors to ensure coverage inside.
How does this affect antenna placement?
This approach naturally leads to better system design:
- Antennas are positioned closer to doorways and open areas
- Coverage is distributed based on real signal flow paths
- Dead zones are reduced without overcomplicating the design.
The result is a system that works reliably in practice — not just on paper.
When would detailed wall modelling be needed?
In highly specialised environments (e.g. labs or RF-controlled spaces), detailed modelling may be useful.
However, for most commercial buildings:
As long as the planner takes note of the doors into all rooms on the plans, this simplified, engineering-led approach delivers real-world results.